

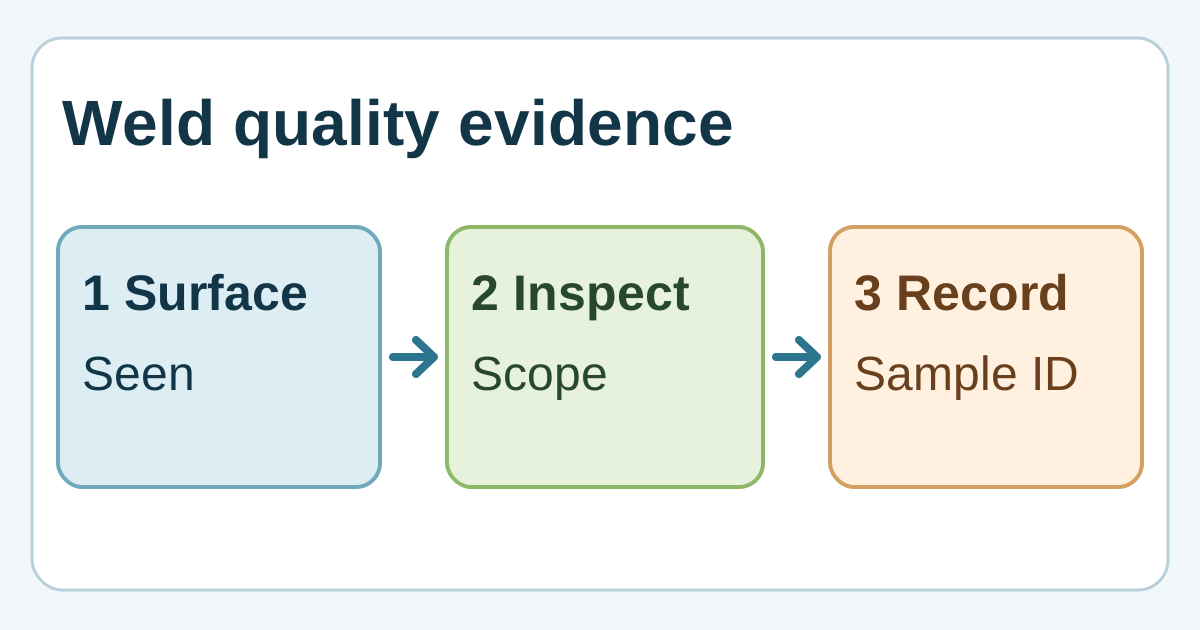
Original concept diagram: visible appearance, selected inspection and a linked sample record provide different evidence. It does not depict a tested weld, inspection result or CBOXTEC equipment.
In short: can appearance prove weld quality?
No. An even-looking robotic bead can support visual examination, but appearance cannot establish what lies below the surface or how the joint will perform. Start with the drawing, material, joint and acceptance requirements. A responsible, qualified reviewer selects the examination method and criteria. A CBOXTEC welding robot does not turn a tidy sample into proof of an accepted weld.
What can visual examination tell you?
Visual examination documents observable features on the accessible surface, including visible discontinuities and dimensional consistency within the agreed scope. Record the examined area, conditions and criteria. A close-up without the full joint, scale or sample identity may hide where the bead ends or which side was examined.
TWI says visual inspection checks defects and inconsistencies, including surface flaws, alongside other techniques. It ties examined characteristics to project needs and applicable codes or standards. TWI, “Visual Inspection Services,” accessed 1 October 2026.
What remains unknown below a neat surface?
Subsurface condition remains unknown from appearance. TWI says radiography or ultrasonic inspection can examine subsurface porosity, but effectiveness depends on material and thickness; small pores can be difficult to find. A qualified reviewer considers the suitable method; neither is a universal mandate or detection guarantee. TWI, “How can weld porosity be detected and how can it be remedied?”, accessed 1 October 2026.
A clean surface or limited inspection report does not establish performance outside its assessed scope. The responsible reviewer decides what further evidence the design, contract and applicable requirements call for. Mark unexamined conditions “not evaluated.”
How should a trial result be tied to its sample?
Link each result to the exact part and joint tested. Agree which samples and weld locations are included, who examines them and what record is returned. Identify material, drawing revision, joint, sample ID, date, setup and any finishing that affects appearance. An unidentified coupon photo does not establish which production joint it represents.
- Surface image or visual report: record the sample ID, joint, examined area, conditions and reviewer. The conclusion describes only the accessible surface examined.
- Selected further examination: record the method, locations, report reference and agreed criteria. The conclusion covers only the stated sample and method scope.
- Trial decision: record the material, revision, setup, findings and open items. The decision does not automatically extend to other lots or joints.
Ask for findings and unresolved items, not only a “pass” label. For another material, joint or production variation, ask whether the evidence still applies.
FAQ
Does a smooth robot weld mean there is no porosity?
No. Appearance cannot rule out subsurface porosity. The qualified reviewer decides whether additional examination is required and which method can address the actual joint and material.
Is a weld photograph enough for customer acceptance?
Only if the actual design, contract and applicable acceptance requirements allow that evidence. Otherwise identify the sample and joint and obtain the required review and results.
Must every robot weld receive radiography or ultrasonic inspection?
No universal requirement follows from the fact that a robot made the weld. Inspection method, extent and acceptance criteria depend on the actual design, contract and applicable requirements, as selected by the responsible qualified reviewer.
Discuss a robotic welding application with the drawing, material and joint details, intended inspection scope and representative sample information available for review.